

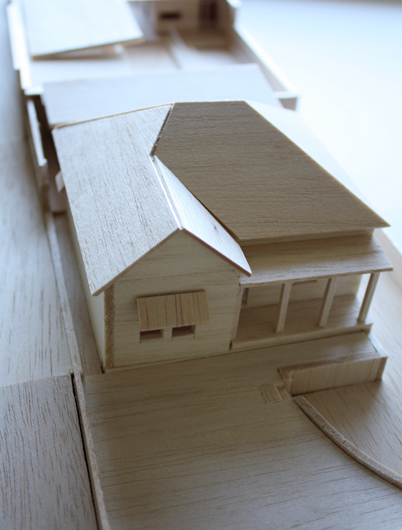
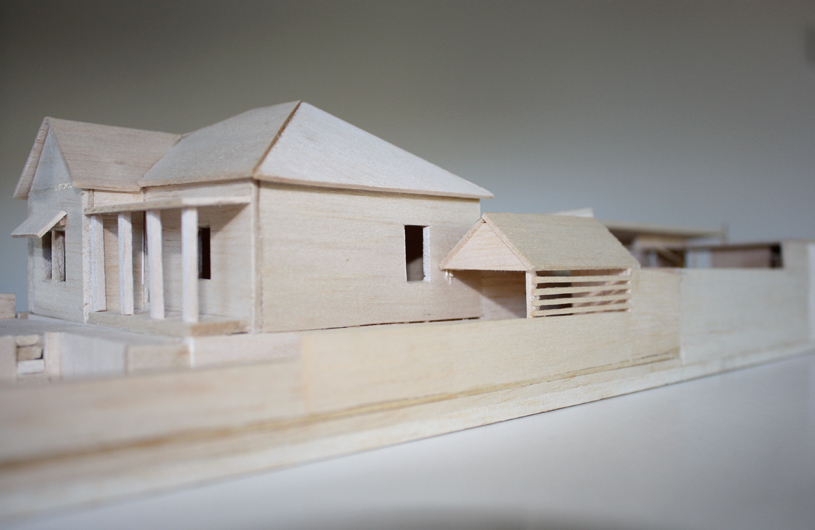
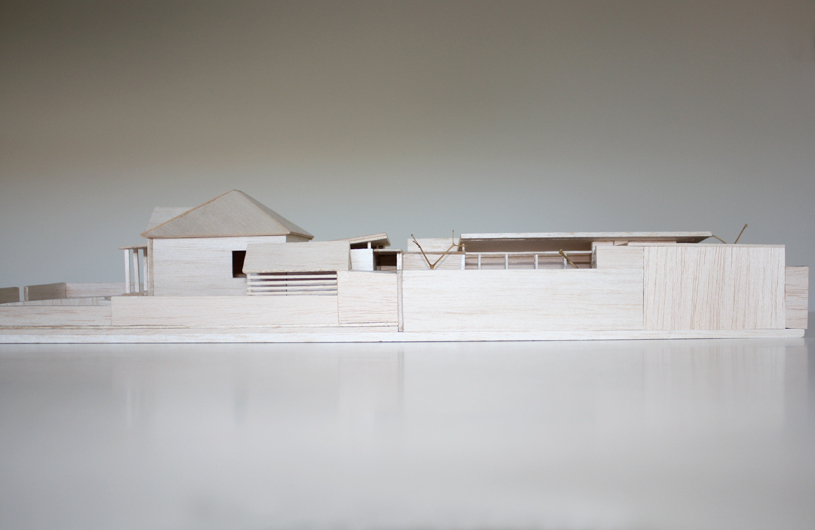
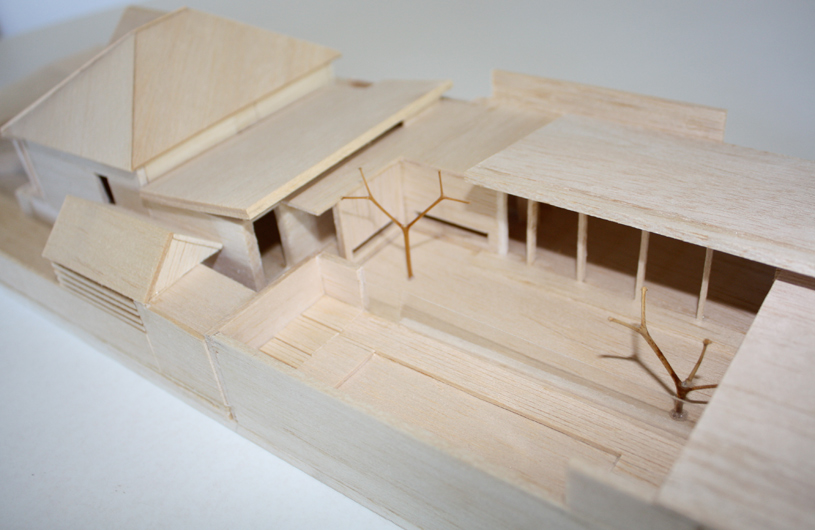
The brief for this limestone character home was to design an extension for a family of five. Two living spaces were required - one needing space for a Grand piano. With respect to the scale of the original home the aim was to try to accommodate all of the family’s needs on one level.
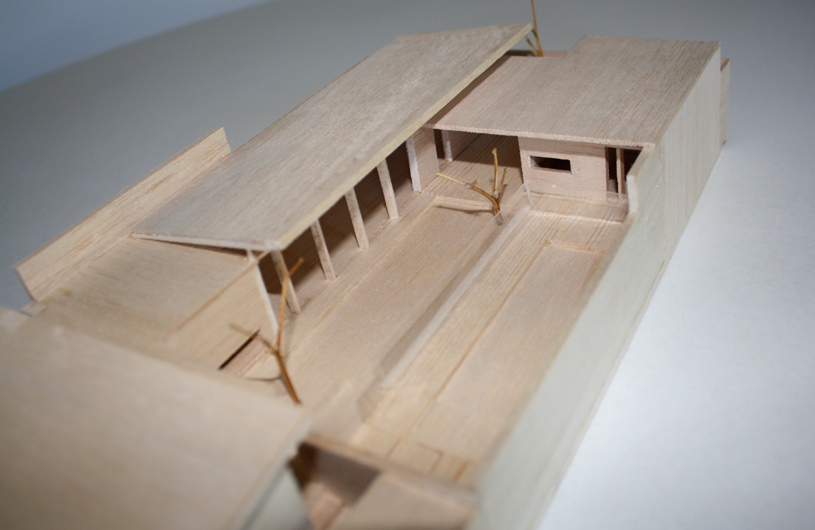
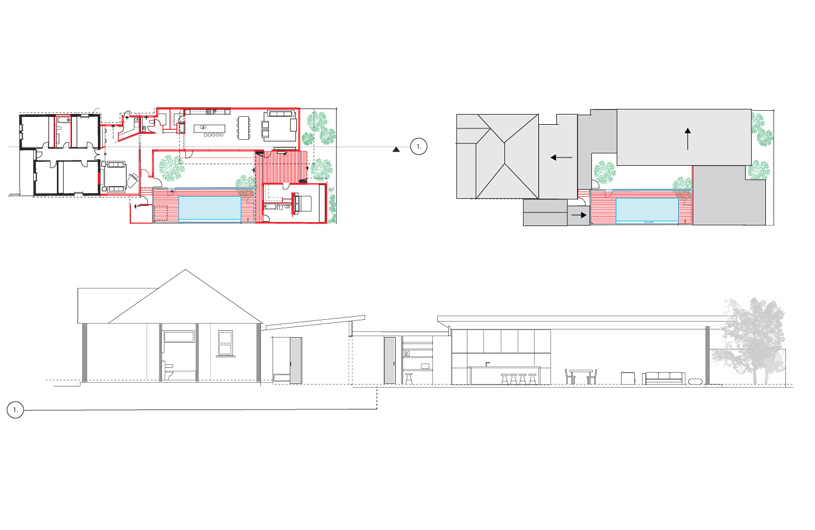
There is a second entry point to the home at the junction between old and new. The original home contains 4 bedrooms and a bathroom. A north facing kitchen, dining and living room overlooks a central courtyard with lap pool. Another courtyard is overlooked by the master bedroom at the rear of the block. This private master bedroom is accessed via an undercover patio – also connected to the living room. An ensuite off the master bedroom doubles as a pool facility.
Sadly this project was never realised despite being approved by the Fremantle council. For personal reasons the owners decided to sell.

Forrest
The brief for this limestone character home was to design an extension for a family of five. Two living spaces were required - one needing space for a Grand piano. With respect to the scale of the original home the aim was to try to accommodate all of the family’s needs on one level.
There is a second entry point to the home at the junction between old and new. The original home contains 4 bedrooms and a bathroom. A north facing kitchen, dining and living room overlooks a central courtyard with lap pool. Another courtyard is overlooked by the master bedroom at the rear of the block. This private master bedroom is accessed via an undercover patio – also connected to the living room. An ensuite off the master bedroom doubles as a pool facility.
Sadly this project was never realised despite being approved by the Fremantle council. For personal reasons the owners decided to sell.